
Price Reduction - New Construction
Address
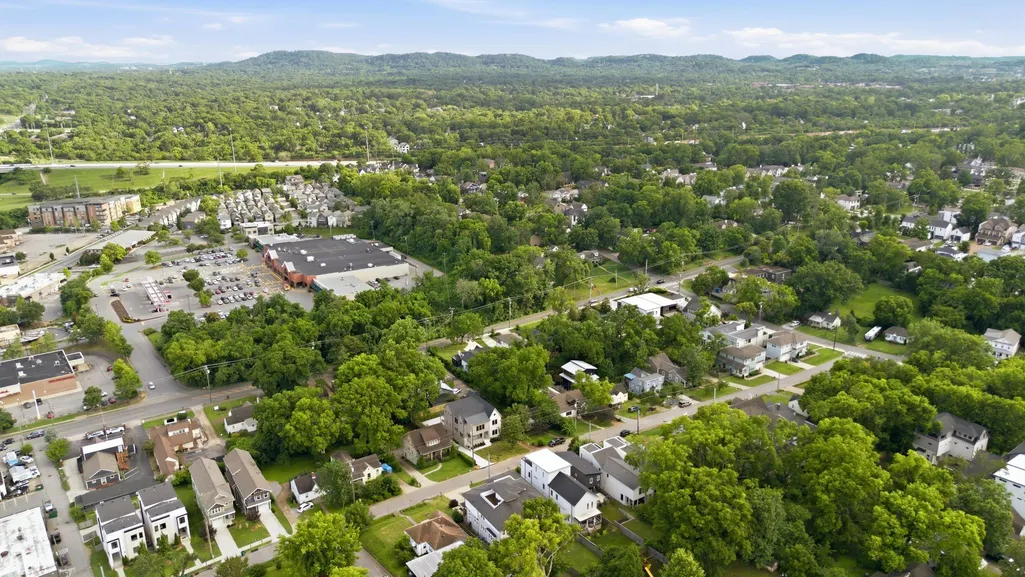
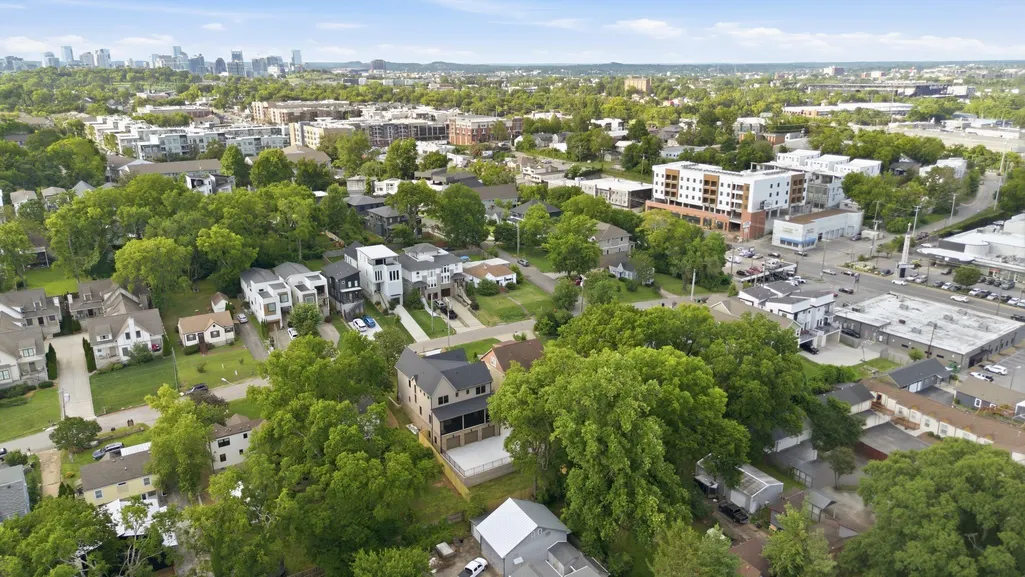
817 Horner Ave, Nashville, TN
Price
$ 2,849,900
Property Attributes
- MLS#3220157
- TypeSingle Family
- Listing Status Active
- CountyDAVIDSON
- CityNashville
- Neighborhood12th South - Melrose
- Zip37204
- StyleContemporary
- Year Built2026
- Price$ 2,849,900
- Bedrooms4
- Full Bathrooms4
- Half Bathrooms1
- Sqr Footage4737
- Lot Size0.22 Acres
Data Source:
Listing courtesy of RealTracs MLS as distributed by MLS GRID
Property Description
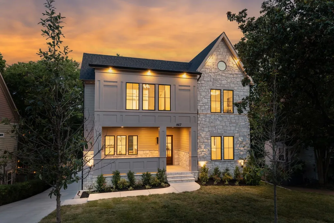
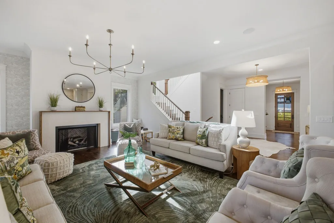
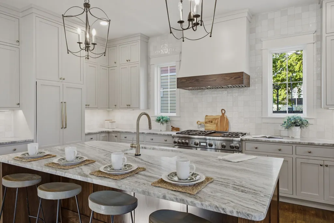
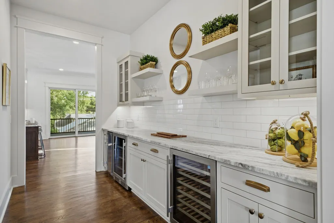
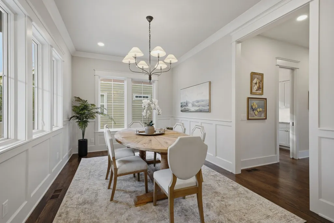
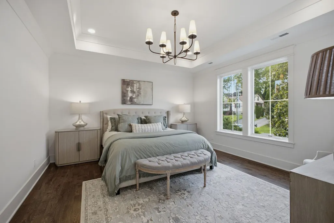
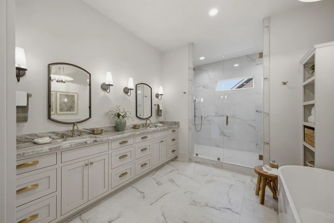
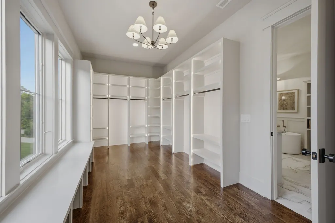
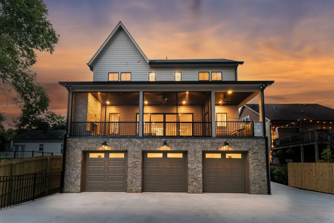
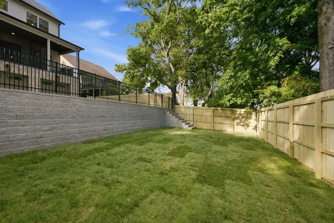
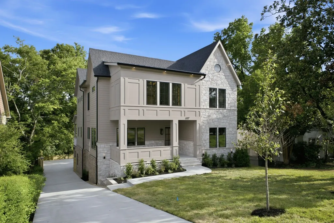
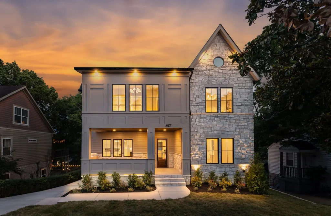
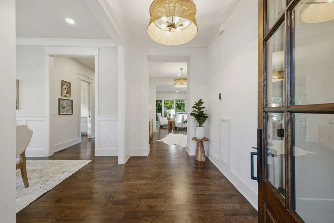
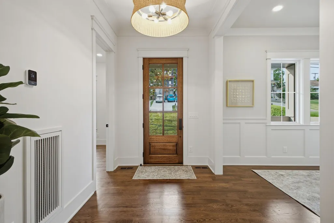
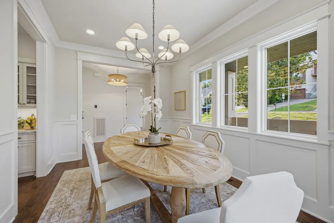
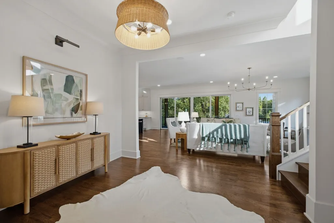
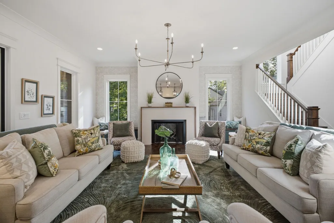
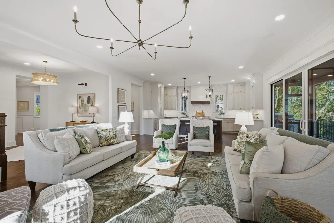
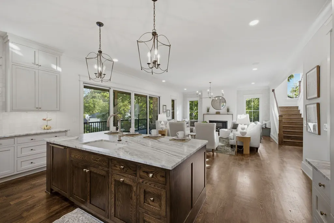
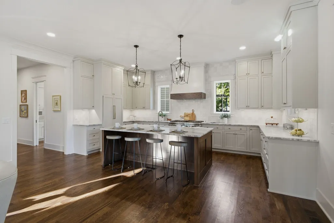
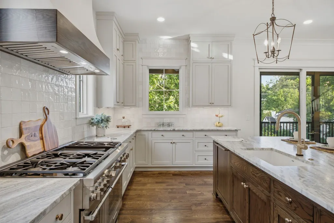
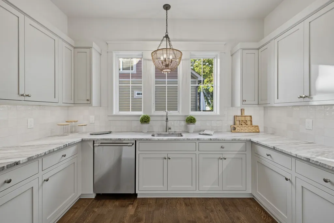
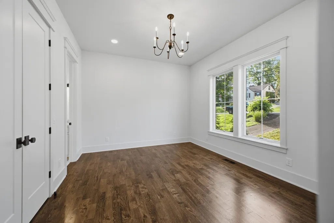
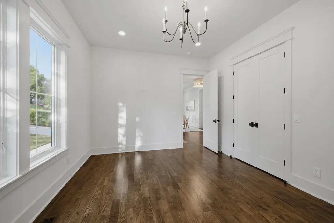
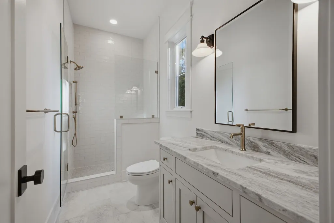
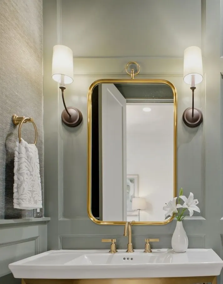
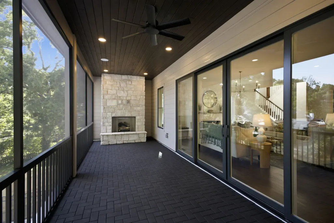
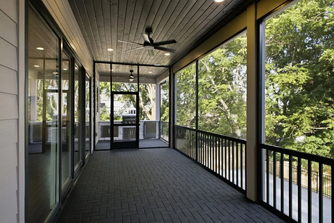
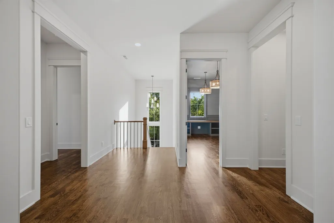
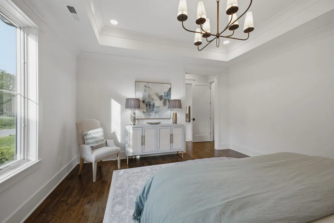
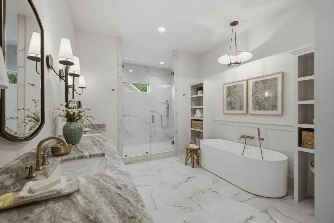
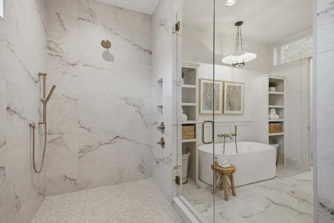
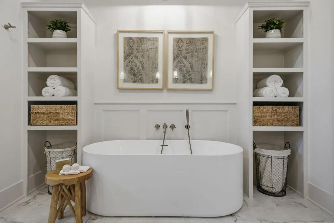
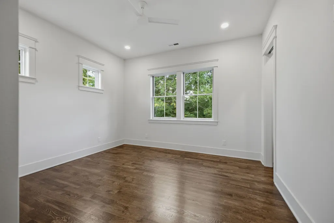
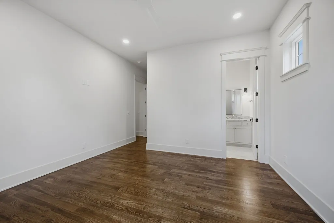
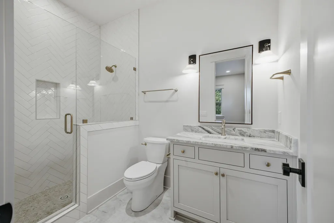
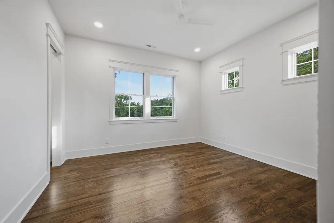
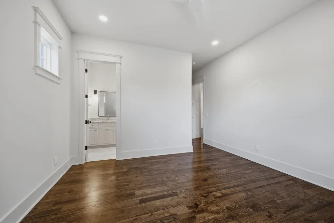
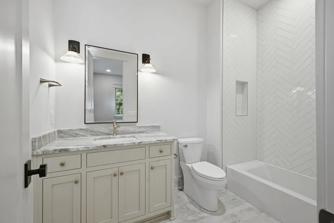
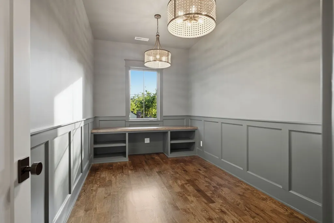
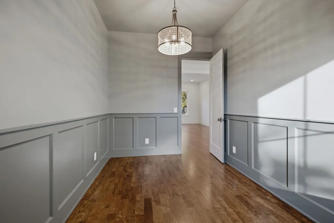
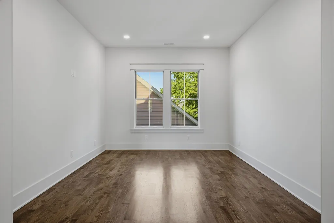
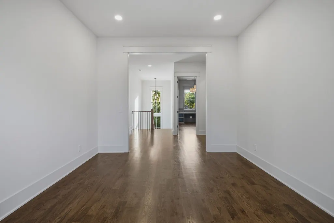
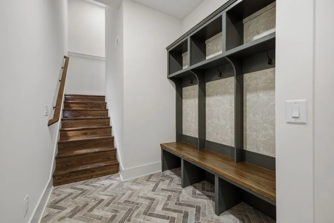
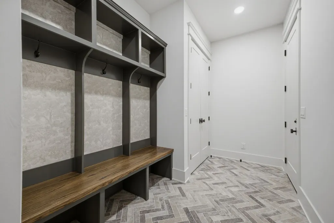
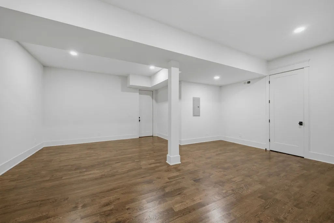
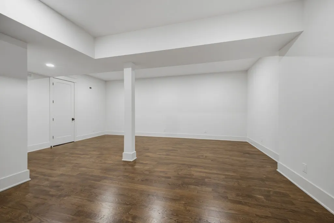
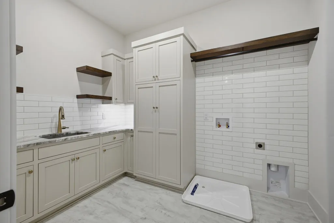
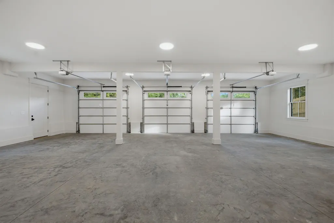
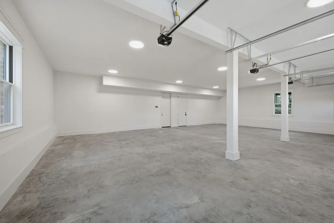
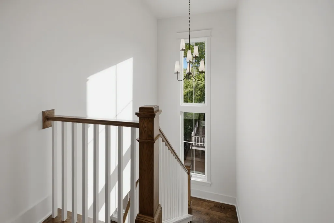
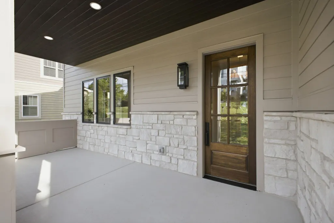
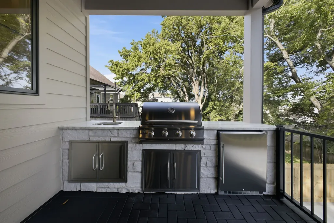
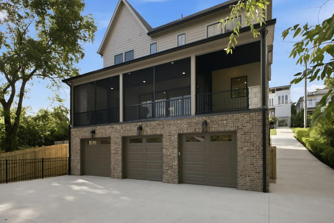
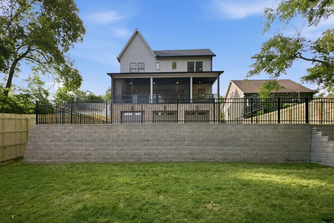
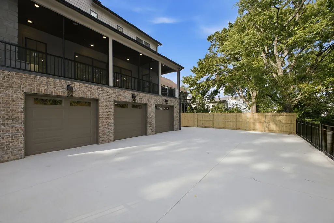
Rare scale, exceptional construction, and modern luxury converge at 817 Horner. Ideally positioned between 8th Avenue South and 12 South, this TimoSIX residence offers easy access to some of Nashville's best dining, shopping, coffee, entertainment, and neighborhood amenities while delivering features rarely found this close to the urban core. At 4,737 heated SF, the home stands apart with a 3-car attached garage, finished basement, gated rear access, expansive outdoor living, and a newly approved pool for the backyard. Built with an emphasis on quality and longevity, this is a remarkably substantial home with a level of finish and construction exceptional for its price point. Inside, white oak flooring, solid-core doors, custom Amish-built cabinetry, leathered quartzite, Emtek hardware, designer lighting, and elevated millwork create a sophisticated yet warm aesthetic. The chef's kitchen features panel-ready Thermador appliances and flows into both a fully equipped butler's pantry with ice maker, wine cooler and beverage center, plus a separate scullery designed for effortless entertaining. The main living area centers around a gas fireplace and opens to a screened porch with another fireplace and outdoor kitchen featuring a built-in grill, sink, and beverage center. Pella windows and doors, Casa Di Sassi stone, and pine tongue-and-groove ceilings further elevate the design. The primary suite features a spa-inspired bath with soaking tub, oversized multi-head shower, and illuminated custom closet. Individual HVAC zoning, spray foam insulation, recirculating tankless hot water, whole-home audio prewire, and EV prewiring complete the package. An unusually complete luxury offering in one of Nashville's most desirable urban locations. Buyer and buyer agent incentives offered.
| Elementary School | Middle School | High School |
|---|---|---|
| Waverly-Belmont Elementary School | John Trotwood Moore Middle | Hillsboro Comp High School |
| Price History | |
|---|---|
| 5/22/2026 | Listed $2,999,900 |
| 8/28/2026 | 6$2,849,900 |
General Features
| Living Area | 4737 |
|---|---|
| Sewer | Public Sewer |
| Heating | Central |
| Cooling | Central Air |
| Utilities | Water Available |
| Possession | Close Of Escrow |
| Roof | Shingle |
| Appliances | Oven,Range,Dishwasher,Ice Maker,Microwave,Refrigerator |
| Garage Spaces | 3 |
| Patio/Porch Features | Porch,Covered,Patio,Screened |
| Architectural Style | Contemporary |
| Construction Materials | Fiber Cement,Brick,Stone |
| Year Built | 2026 |
| Stories Count | 2 |
| Levels | Three Or More |
| Property Subtype | Single Family Residence |
| County | Davidson County,TN |
| New Construction | Yes |
| Property Type | Residential |
| Attached Garage | Yes |
| Energy Efficient | Insulation,Water Heater |
| Subdivision Name | 12th South / Melrose |
| Garage Y/N | Yes |
| Full Baths | 4 |
| Status | Active |
| Directions | I-65 S from Downtown - Exit West onto Wedgewood Ave. - Turn Left Eighth Ave. S. - Turn Right Onto Horner Ave. - 817 Horner Ave. on the Left |
| High School | Hillsboro Comp High School |
| City | Nashville |
| Senior Community Y/N | No |
| Lot Size Units | Acres |
| Elementary School | Waverly-Belmont Elementary School |
| Property Attached Y/N | No |
| Year Built Details | New |
| Middle/Junior High School | John Trotwood Moore Middle |
| Building Area Units | Square Feet |
| Living Area Units | Square Feet |
| Standard Status | Active |
Interior Features
| Interior Amenities | Built-in Features,Ceiling Fan(s),Entrance Foyer,Pantry,Walk-In Closet(s) |
|---|---|
| Basement | Finished |
| Flooring | Wood,Tile |
| Total Fireplaces | 2 |
| Air Conditioning Y/N | Yes |
| Heating Y/N | Yes |
| Fireplace Y/N | Yes |
| Above Grade Finished Area | 4034 |
| Half Baths | 1 |
| Total Bedrooms | 4 |
| Below Grade Finished Area | 703 |
| Main Level Bedrooms | 1 |
| Below Grade Finished Area Unit Type | Square Feet |
| LivingAreaSource | Professional Measurement |
| Below Grade Finished Area Source | Professional Measurement |
| Above Grade Finished Area Source | Professional Measurement |
| Above Grade Finished Area Unit Type | Square Feet |
| Total Baths | 5 |
Exterior Features
| Exterior Amenities | Balcony,Gas Grill |
|---|---|
| Fencing | Back Yard |
| Parking Features | Basement |
| Water Source | Public |
| Total Parking | 3 |
| Lot Size Area | 0.22 |
| Building Area Total | 4737 |
| Lot Dimensions | 60 X 157 |
| Lot Size Acres | 0.22 |
| Lot Size Source | Assessor |
| Waterfront Y/N | No |
| Covered Spaces | 3 |
Amenities
- Foreclosure
- Views
- Short Sale
- New Construction
- Adult 55+
- Lease To Own
- No HOA Fees
- Furnished
- Primary On Main
- Air Conditioning
- Seller Finance
- Green
- Fixer Upper
- Horse
- Golf
- Fireplace
- Deck
- Garage
- Basement
- Pool
Property vs Single Family Average in 37204
Price
Year Built
Visits
 The data relating to real estate for sale on this web site comes in part from the Internet Data Exchange Program of RealTracs Solutions as distributed by MLS Grid. Real estate listings held by brokerage firms other than Premier Realty TN are marked with the Internet Data Exchange Program logo or thumbnail logo and detailed information about them includes the name of the listing brokers.
