
Golf Course - Eco Friendly









Address
41 Jump Off Pl, Monterey, TN
Price
$ 455,000
Property Attributes
- MLS#3270707
- TypeSingle Family
- Listing Status Active
- CountyCUMBERLAND
- CityMonterey
- NeighborhoodCumb Cove Unit III
- Zip38574
- Style
- Year Built1989
- Taxes$ 566
- Price$ 455,000
- Bedrooms4
- Full Bathrooms2
- Half Bathrooms0
- Sqr Footage1800
- Lot Size1.5 Acres
Data Source:
Listing courtesy of RealTracs MLS as distributed by MLS GRID
Property Description
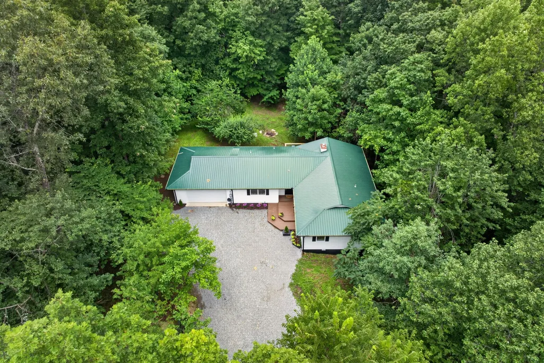
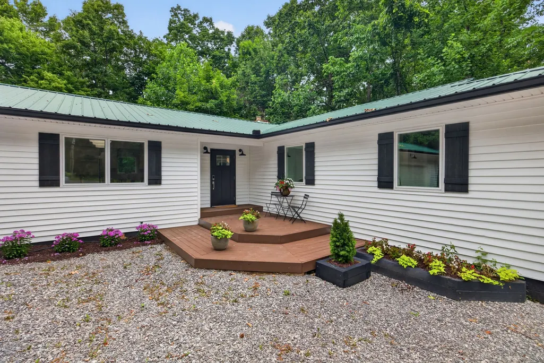
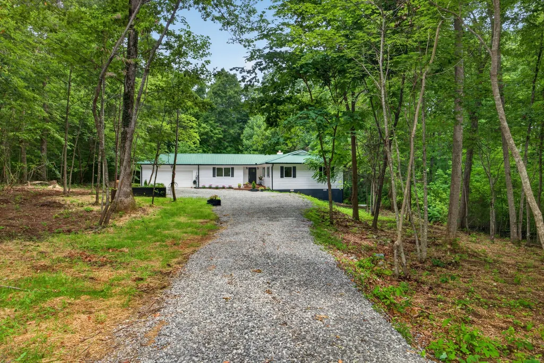
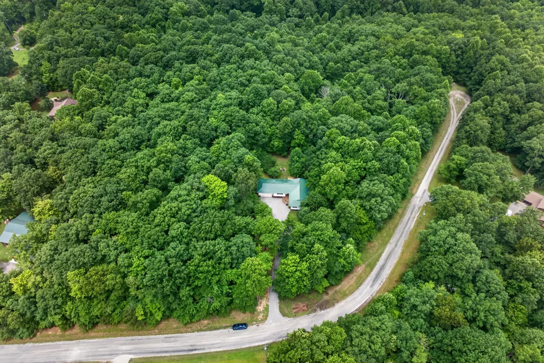
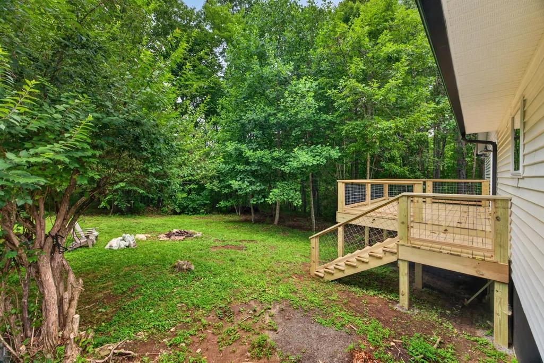
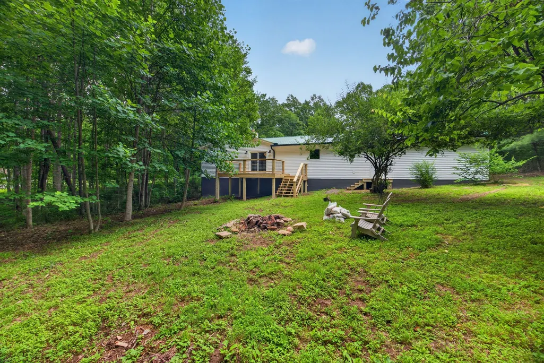
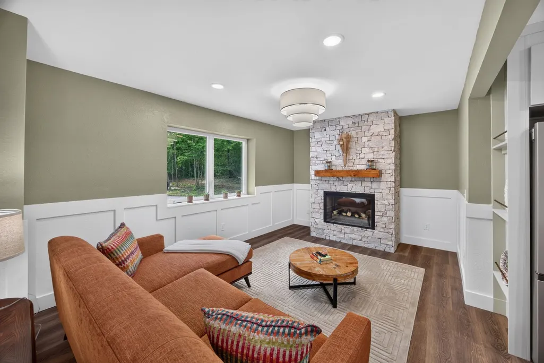
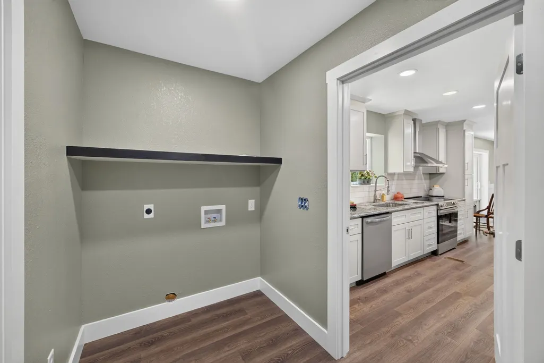
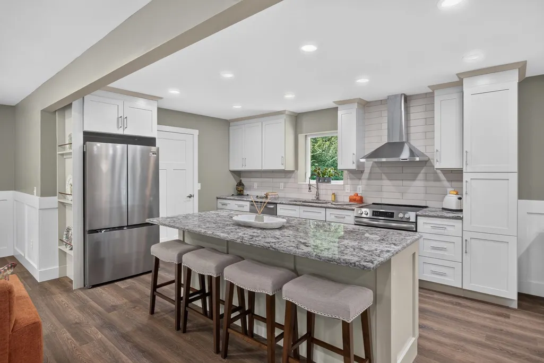
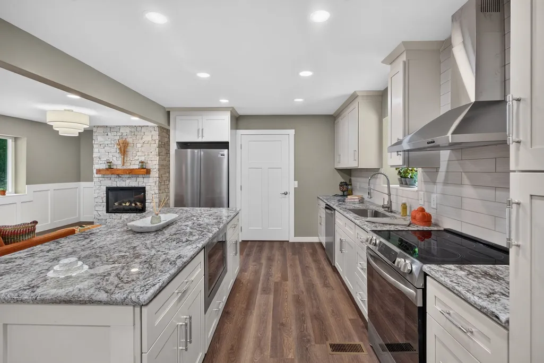
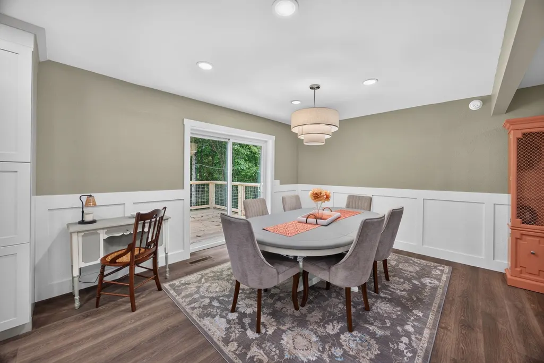
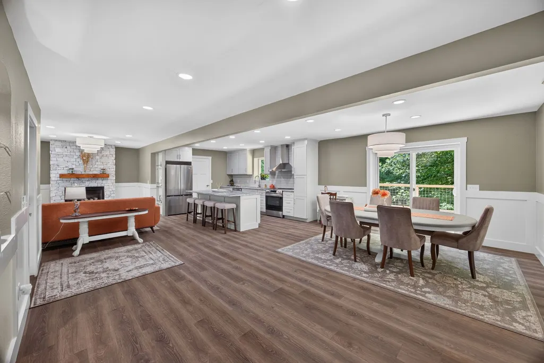
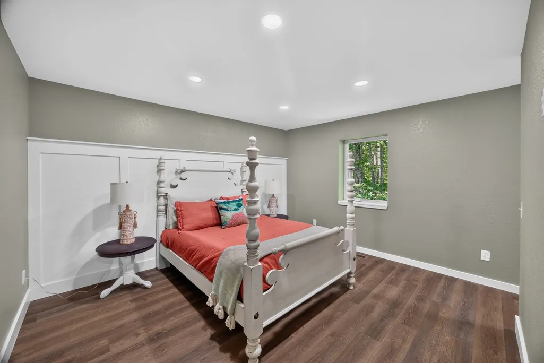
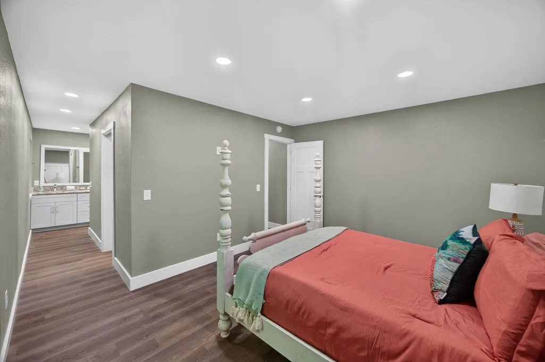
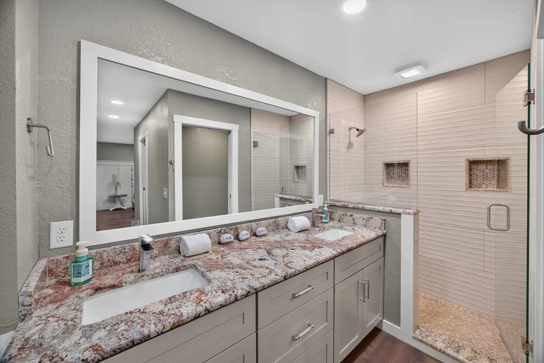
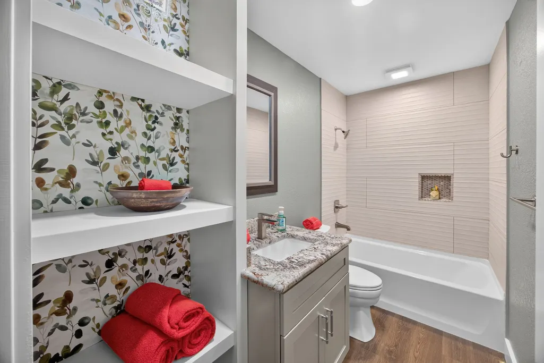
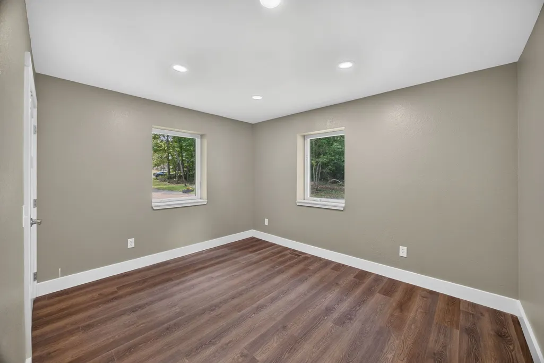
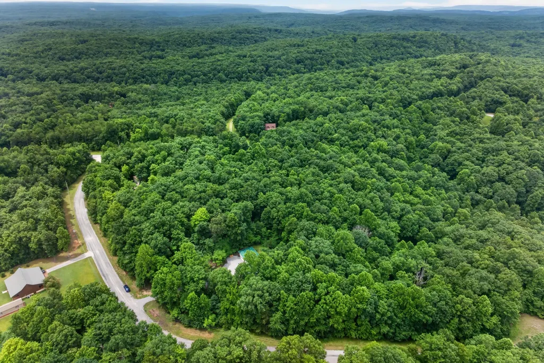
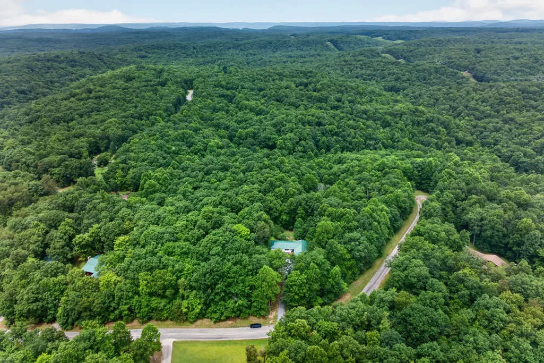
UNMATCHED PRIVACY MEETS TOP-TO-BOTTOM CUSTOM RENOVATION IN CUMBERLAND COVE! Tucked away on a beautifully wooded, ultra-private 1.5-acre lot at 41 Jump Off Place, this completely renovated 4-bedroom, 2-bath home offers the ultimate turnkey sanctuary in Monterey, TN. Designed for seamless single-level living with a 2-car garage, this open-concept layout caters brilliantly to retirees seeking easy main-floor convenience, growing families needing extra bedrooms, or hosting out-of-town guests in complete comfort. Every square inch of this property has been masterfully updated, featuring new matching flooring throughout, fresh Benjamin Moore paint, and a custom stone fireplace anchoring the main living space. The kitchen showcases custom cabinetry, granite countertops, under-cabinet lighting, and a walk-in pantry. All four spacious bedrooms feature rare individual walk-in closets, while the primary suite boasts a spa-inspired bath complete with a custom tiled shower and frameless glass door. Beyond the stunning finishes, this home delivers high-performance energy efficiency and structural peace of mind with premium Provia energy-efficient windows, double-walled insulation, new vinyl siding with cedar shutter accents, an insulated garage door, new water heater, and encapsulated under-home storage. Step outside to total peace and quiet on your freshly stained front deck, entertain friends on the rear deck around the custom firepit and garden boxes, or enjoy Cumberland Cove's private hiking trails, scenic parks, and golf course, all located less than 30 minutes from downtown Cookeville & Crossville. Single-level, completely renovated, and move-in ready on 1.5 private acres... schedule your private tour today!
| Elementary School | Middle School | High School |
|---|---|---|
| Pleasant Hill Elementary | Pleasant Hill Elementary | Cumberland County High School |
| Price History | |
|---|---|
| 7/10/2026 | Listed $469,998 |
| 8/4/2026 | 4$455,000 |
General Features
| Living Area | 1800 |
|---|---|
| Sewer | Private Sewer |
| Heating | Natural Gas |
| Cooling | Central Air |
| Utilities | Natural Gas Available,Water Available |
| Possession | Immediate |
| Roof | Asphalt |
| Appliances | Oven,Range,Dishwasher,Microwave,Refrigerator,Stainless Steel Appliance(s) |
| HOA Fee | 138 |
| Garage Spaces | 2 |
| Patio/Porch Features | Deck |
| Security Features | Carbon Monoxide Detector(s),Smoke Detector(s) |
| Construction Materials | Vinyl Siding |
| Pets Allowed | Yes |
| Year Built | 1989 |
| Stories Count | 1 |
| Topography | Cul-De-Sac,Private,Wooded |
| Levels | One |
| Property Subtype | Single Family Residence |
| Assoc Fee Paid Per | Annually |
| County | Cumberland County,TN |
| New Construction | No |
| Property Type | Residential |
| Association Amenities | Golf Course,Pickleball Court(s),Trail(s) |
| Attached Garage | Yes |
| Subdivision Name | Cumb Cove Unit III |
| Garage Y/N | Yes |
| Full Baths | 2 |
| Status | Active |
| Buyer Financing | Conventional,FHA,VA |
| Directions | I-40 Exit 301. Right off ramp to Hwy 70N. Turn Right. Go 5 miles to East Cove rd. Turn Right. Go 1 Block to Jump Off Place. House on Left at sign. |
| High School | Cumberland County High School |
| City | Monterey |
| Senior Community Y/N | No |
| Lot Size Units | Acres |
| Elementary School | Pleasant Hill Elementary |
| Property Attached Y/N | No |
| Year Built Details | Existing |
| Tax Annual Amount | 566 |
| Middle/Junior High School | Pleasant Hill Elementary |
| Building Area Units | Square Feet |
| Living Area Units | Square Feet |
| Standard Status | Active |
Interior Features
| Interior Amenities | Built-in Features,Open Floorplan,Pantry,Walk-In Closet(s),High Speed Internet,Kitchen Island |
|---|---|
| Basement | Crawl Space |
| Flooring | Luxury Vinyl |
| Total Fireplaces | 1 |
| Air Conditioning Y/N | Yes |
| Heating Y/N | Yes |
| Fireplace Y/N | Yes |
| Above Grade Finished Area | 1800 |
| Total Bedrooms | 4 |
| Main Level Bedrooms | 4 |
| Below Grade Finished Area Unit Type | Square Feet |
| LivingAreaSource | Assessor |
| Below Grade Finished Area Source | Assessor |
| Above Grade Finished Area Source | Assessor |
| Above Grade Finished Area Unit Type | Square Feet |
| Total Baths | 2 |
Exterior Features
| Parking Features | Garage Faces Front |
|---|---|
| Lot Features | Cul-De-Sac,Private,Wooded |
| Water Source | Public |
| Total Parking | 2 |
| Lot Size Area | 1.5 |
| Building Area Total | 1800 |
| Lot Size Acres | 1.5 |
| Lot Size Source | Assessor |
| Waterfront Y/N | No |
| Covered Spaces | 2 |
Amenities
- Foreclosure
- Views
- Short Sale
- New Construction
- Adult 55+
- Lease To Own
- No HOA Fees
- Furnished
- Primary On Main
- Air Conditioning
- Seller Finance
- Green
- Fixer Upper
- Horse
- Golf
- Fireplace
- Deck
- Garage
- Basement
- Pool
Property vs Single Family Average in 38574
Price
Taxes
Year Built
Visits
 The data relating to real estate for sale on this web site comes in part from the Internet Data Exchange Program of RealTracs Solutions as distributed by MLS Grid. Real estate listings held by brokerage firms other than Premier Realty TN are marked with the Internet Data Exchange Program logo or thumbnail logo and detailed information about them includes the name of the listing brokers.
