
Price Reduction

Address
2000 Lawnville Rd, Kingston, TN
Price
$ 2,750,000
Property Attributes
- MLS#3280931
- TypeSingle Family
- Listing Status Active
- CountyROANE
- CityKingston
- Zip37763
- StyleTraditional
- Year Built2010
- Taxes$ 6150
- Price$ 2,750,000
- Bedrooms6
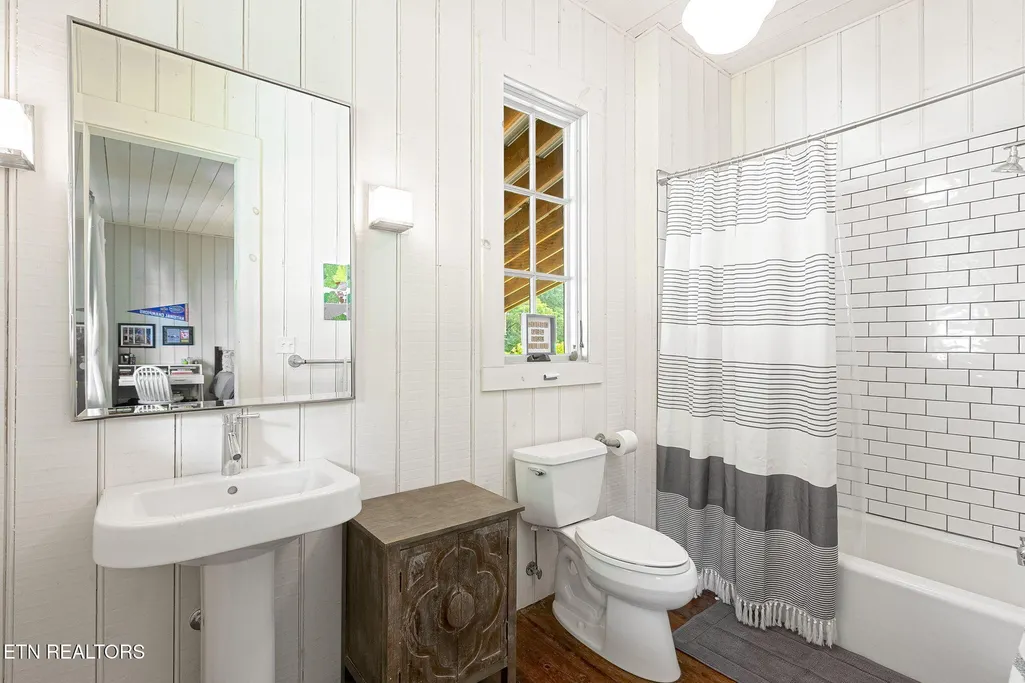
- Full Bathrooms5
- Half Bathrooms3
- Sqr Footage6927
- Lot Size17 Acres
Data Source:
Listing courtesy of RealTracs MLS as distributed by MLS GRID
Property Description
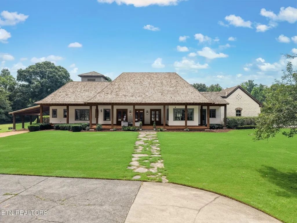
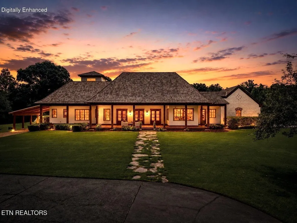
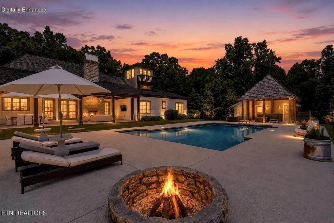
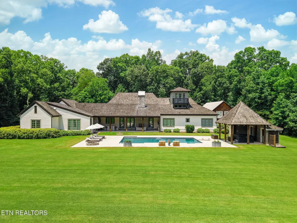
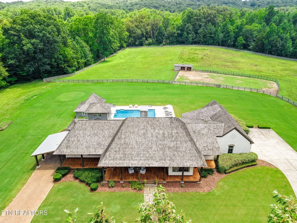
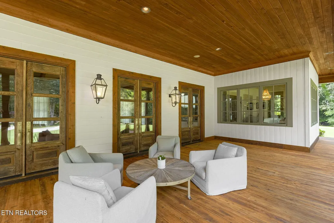
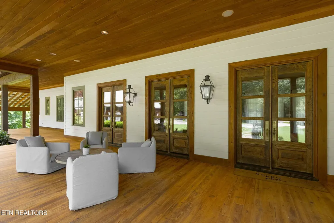
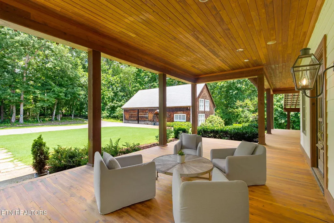
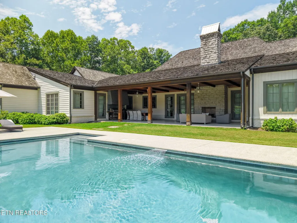
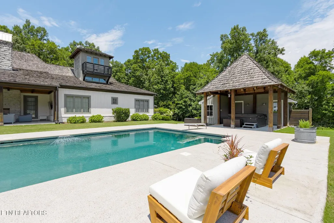
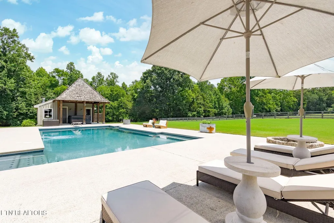
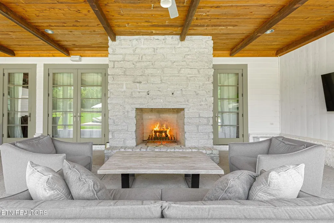
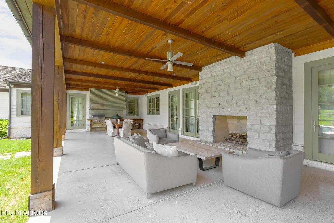
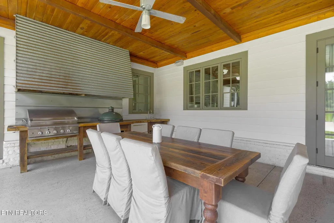
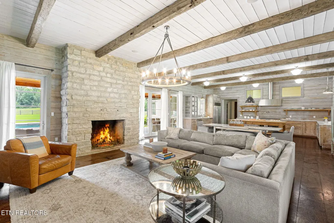
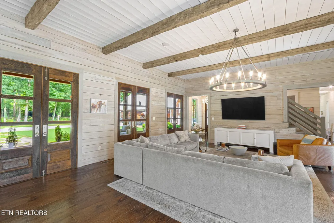
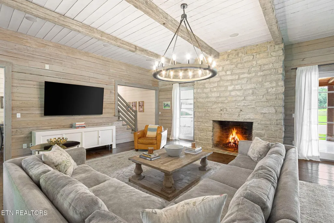
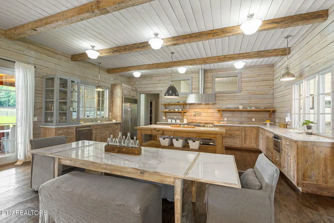
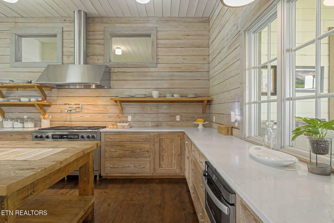
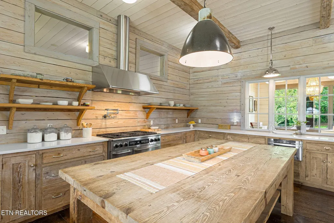
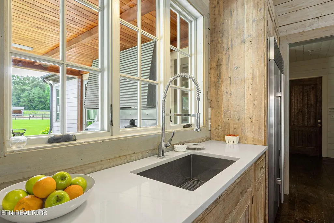
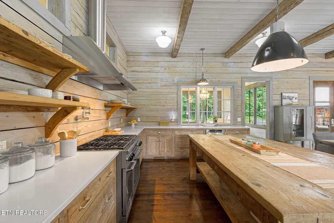
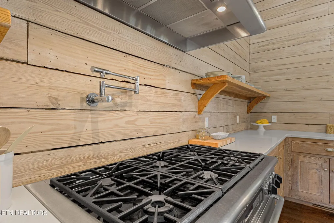
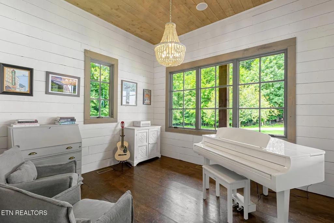
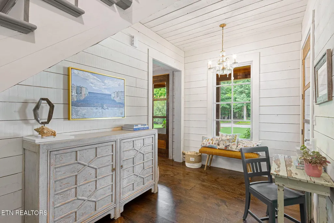
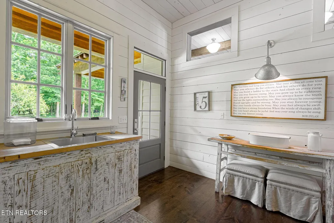
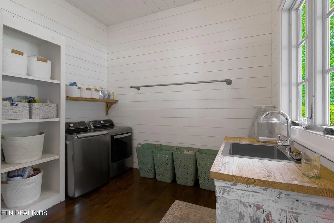
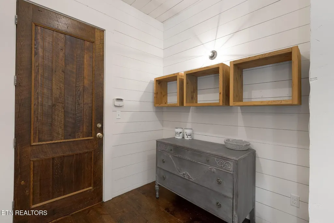
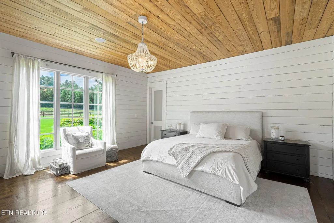
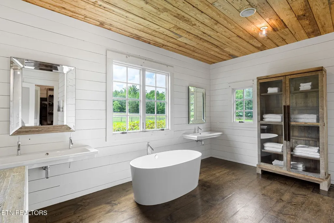
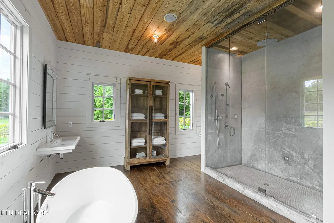
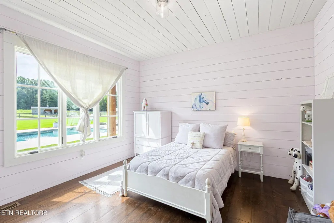
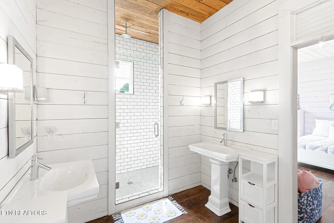
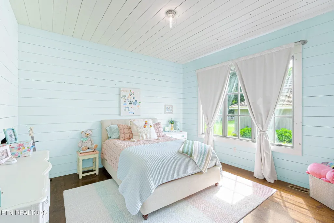
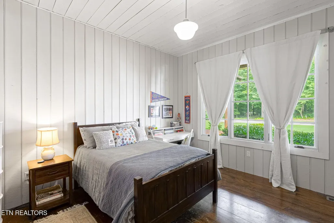
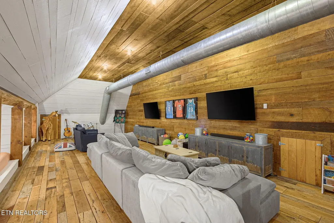
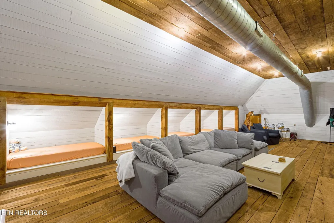
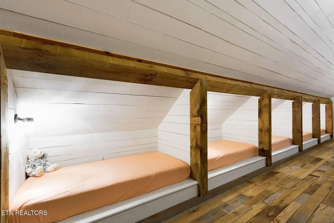
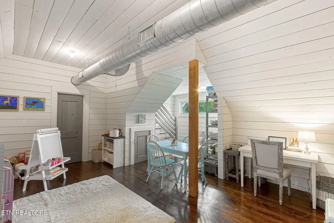
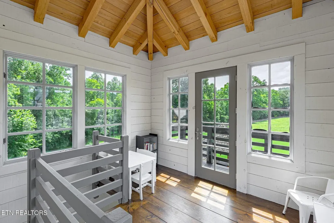
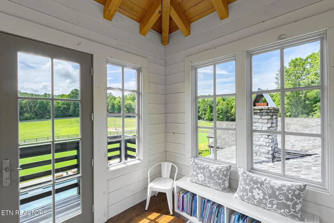
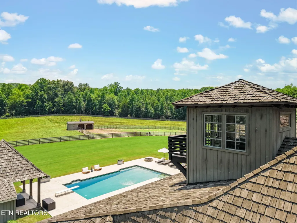
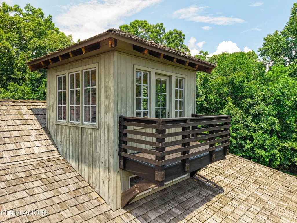
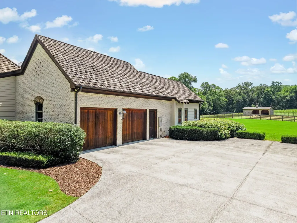
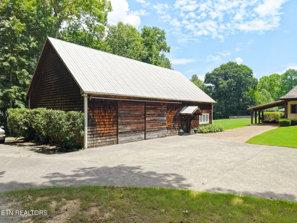
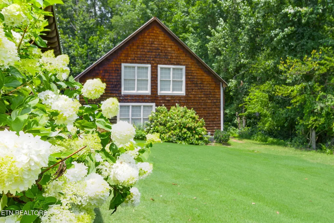
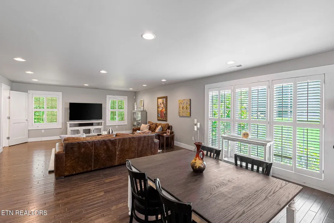
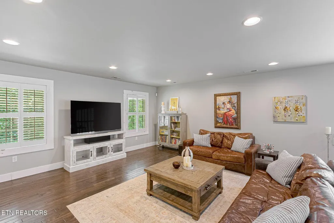
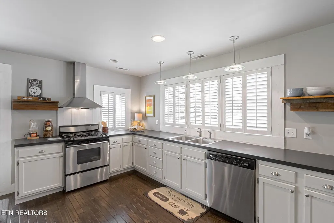
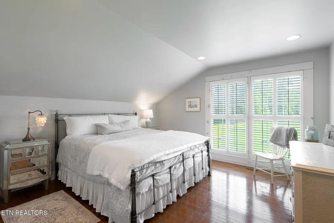
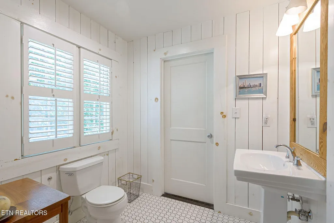
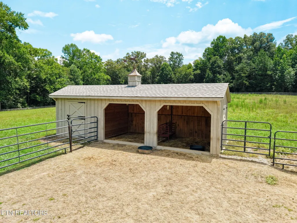
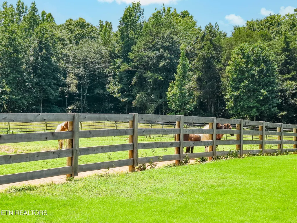
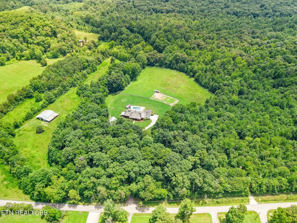
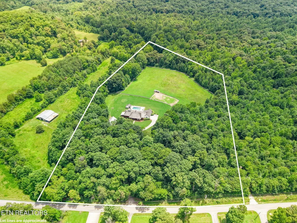
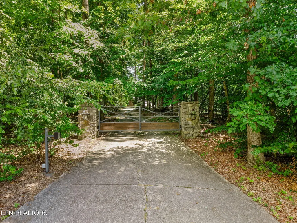
Welcome to an extraordinary custom estate where refined craftsmanship, modern luxury, and the beauty of the land come together on 17 private acres. Tucked away yet less than 20 minutes from Turkey Creek and Farragut, this remarkable property offers a rare sense of seclusion without sacrificing convenience. The estate includes a beautifully appointed 5,000+ square foot main residence, a private two-bedroom, two-bath carriage house, resort-style pool and pool house, fenced pastures, a barn, and two flowing spring-fed creeks. Inside the main home, an inviting open-concept design features four bedrooms, four full baths, and two half baths, complemented by exceptional architectural character throughout. Hand-hewn beams reclaimed from an Emory University dormitory and reclaimed wood from a century-old Pennsylvania farm barn add warmth, history, and authenticity to the living spaces. A brick wood-burning fireplace serves as a striking focal point in the living area, while the chef's kitchen combines timeless style with high-end functionality, featuring custom lime-washed cabinetry, quartz countertops, a farmhouse sink, professional-grade gas range, and Sub-Zero refrigeration. The home's covered front and back porches create an effortless connection between indoor and outdoor living. Designed for both relaxed evenings and memorable gatherings, the outdoor spaces feature a wood-burning fireplace, outdoor kitchen, fire pit, and stunning pool surrounded by mature landscaping. The pool house adds a convenient half bath and storage, while the detached carriage house provides two bedrooms, two full baths, and a full kitchen--ideal for guests, extended family, or multigenerational living. Beyond the homes, the property offers approximately 7 acres of fenced pasture, a barn with run-in stall and storage, and two peaceful spring-fed creeks that wind through the landscape.
| Elementary School | Middle School | High School |
|---|---|---|
| Kingston Elementary | Cherokee Middle School | Roane County High School |
| Price History | |
|---|---|
| 7/15/2026 | Listed $2,875,000 |
| 8/29/2026 | 5$2,750,000 |
General Features
| Living Area | 6927 |
|---|---|
| Sewer | Septic Tank |
| Heating | Central,Electric,Heat Pump,Natural Gas |
| Cooling | Central Air,Ceiling Fan(s) |
| Utilities | Electricity Available,Natural Gas Available,Water Available |
| Possession | Close Of Escrow |
| Appliances | Dishwasher,Disposal,Microwave,Refrigerator,Oven |
| Garage Spaces | 4 |
| Patio/Porch Features | Patio,Porch,Covered |
| Architectural Style | Traditional |
| Pool Features | In Ground |
| Security Features | Smoke Detector(s) |
| Construction Materials | Frame,Other,Brick |
| Year Built | 2010 |
| Stories Count | 2 |
| Topography | Other,Private,Wooded,Level |
| Levels | Three Or More |
| Property Subtype | Single Family Residence |
| County | Roane County,TN |
| New Construction | No |
| Property Type | Residential |
| Attached Garage | No |
| Energy Efficient | Water Heater,Windows |
| Garage Y/N | Yes |
| Full Baths | 5 |
| Status | Active |
| Directions | Head west I-40/I-75 S. Use the right 2 lanes to turn slightly right onto I-40 (signs for Nashville). Take exit 355 for Lawnville Rd. Keep right to continue toward Lawnville Rd. Turn right onto Lawnvi |
| High School | Roane County High School |
| City | Kingston |
| Senior Community Y/N | No |
| Lot Size Units | Acres |
| Carport Spaces | 1 |
| Carport Y/N | Yes |
| Elementary School | Kingston Elementary |
| Property Attached Y/N | No |
| Year Built Details | Existing |
| Tax Annual Amount | 6150 |
| Middle/Junior High School | Cherokee Middle School |
| Building Area Units | Square Feet |
| Living Area Units | Square Feet |
| Standard Status | Active |
Interior Features
| Interior Amenities | Walk-In Closet(s),Pantry,Ceiling Fan(s) |
|---|---|
| Basement | Other |
| Flooring | Carpet,Wood,Tile |
| Total Fireplaces | 2 |
| Air Conditioning Y/N | Yes |
| Heating Y/N | Yes |
| Fireplace Y/N | Yes |
| Half Baths | 3 |
| Laundry Features | Washer Hookup,Electric Dryer Hookup |
| Total Bedrooms | 6 |
| Below Grade Finished Area Unit Type | Square Feet |
| LivingAreaSource | Owner |
| Below Grade Finished Area Source | Owner |
| Above Grade Finished Area Source | Owner |
| Above Grade Finished Area Unit Type | Square Feet |
| Total Baths | 8 |
Exterior Features
| Exterior Amenities | Balcony |
|---|---|
| Parking Features | Garage Door Opener,Garage Faces Side |
| Lot Features | Other,Private,Wooded,Level |
| Water Source | Public |
| Total Parking | 5 |
| Lot Size Area | 17 |
| Building Area Total | 6927 |
| Lot Size Acres | 17 |
| Lot Size Source | Assessor |
| Waterfront Y/N | No |
| Covered Spaces | 5 |
| Other Equipment | Irrigation System |
Amenities
- Foreclosure
- Views
- Short Sale
- New Construction
- Adult 55+
- Lease To Own
- No HOA Fees
- Furnished
- Primary On Main
- Air Conditioning
- Seller Finance
- Green
- Fixer Upper
- Horse
- Golf
- Fireplace
- Deck
- Garage
- Basement
- Pool
Property vs Single Family Average in 37763
Price
Taxes
Year Built
Visits
 The data relating to real estate for sale on this web site comes in part from the Internet Data Exchange Program of RealTracs Solutions as distributed by MLS Grid. Real estate listings held by brokerage firms other than Premier Realty TN are marked with the Internet Data Exchange Program logo or thumbnail logo and detailed information about them includes the name of the listing brokers.
