
Views

Address
112 Berry Rd, Dickson, TN
Price
$ 985,000
Property Attributes
- MLS#3602261
- TypeSingle Family
- Listing Status Active
- CountyDICKSON
- CityDickson
- NeighborhoodAcreage
- Zip37055
- Style
- Year Built2023
- Taxes$ 3934
- Price$ 985,000
- Bedrooms3
- Full Bathrooms2
- Half Bathrooms1
- Sqr Footage3566
- Lot Size5.58 Acres
Data Source:
Listing courtesy of RealTracs MLS as distributed by MLS GRID
Property Description
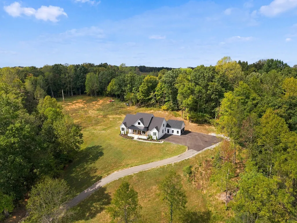
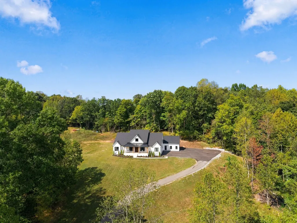
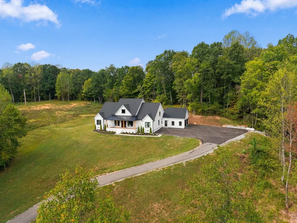
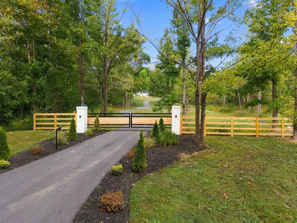
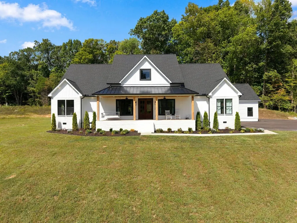
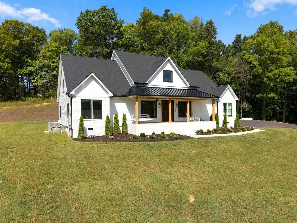
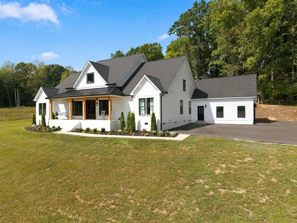
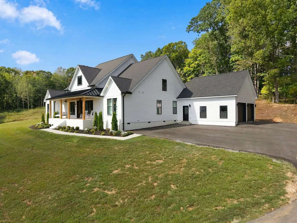
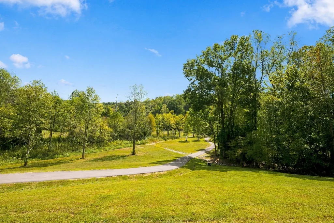
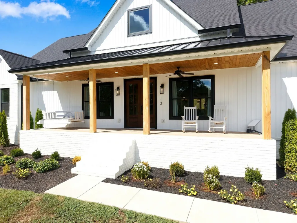
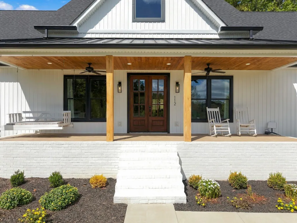
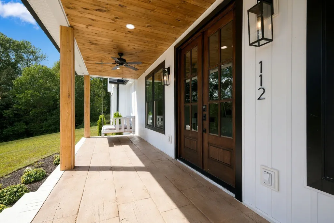
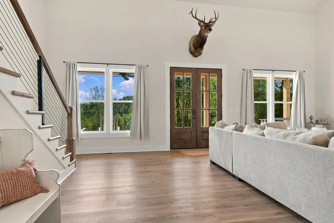
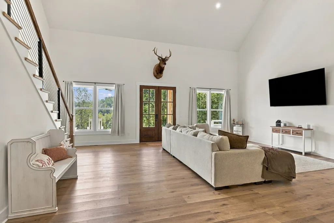
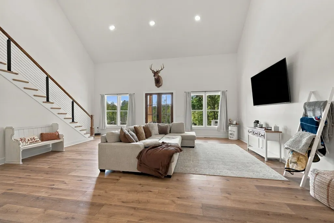
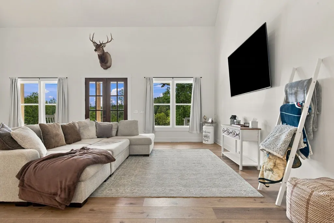
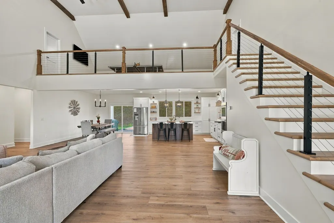
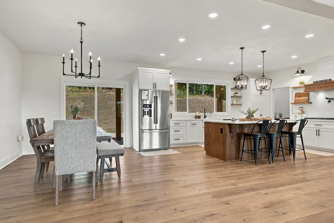
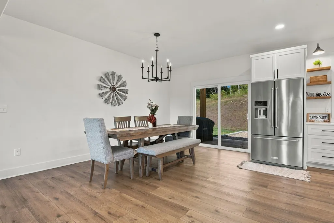
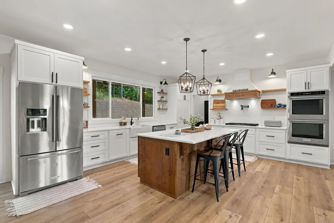
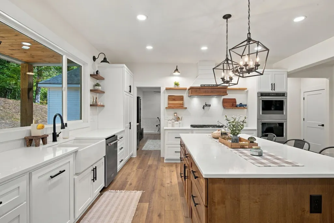
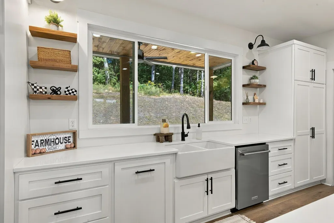
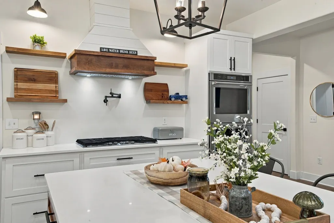
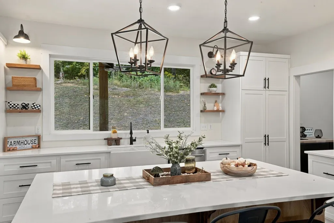
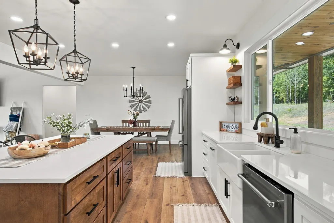
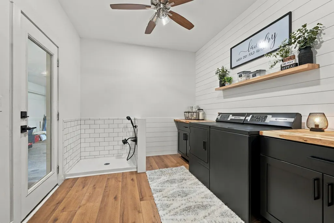
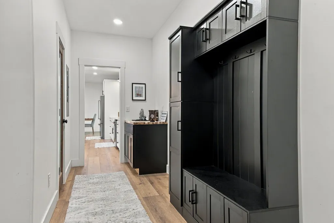
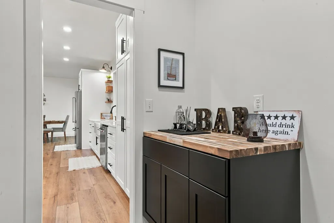
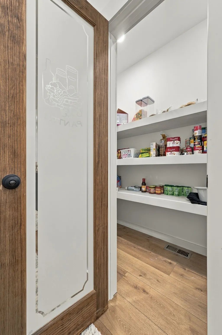
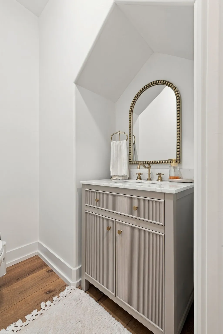
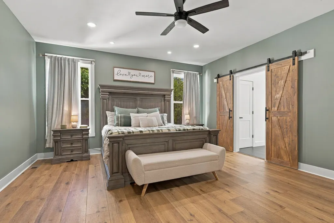
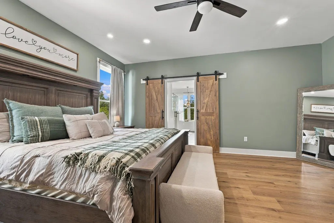
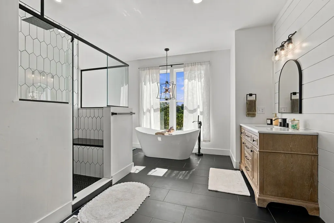
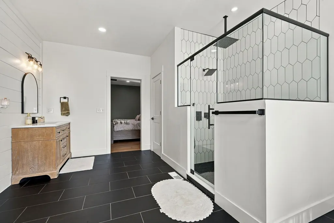
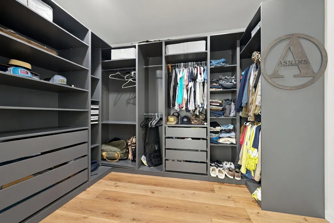
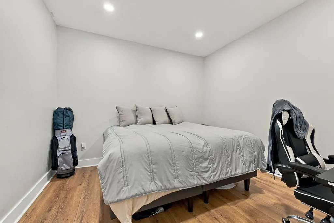
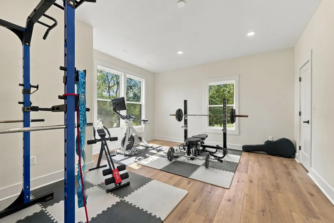
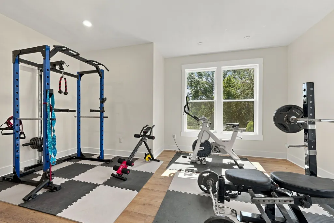
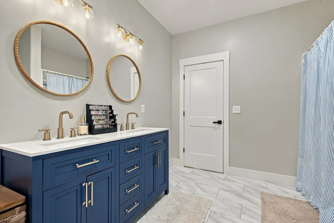
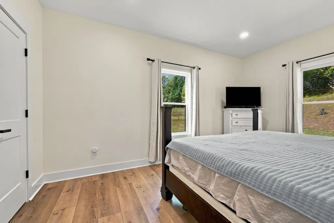
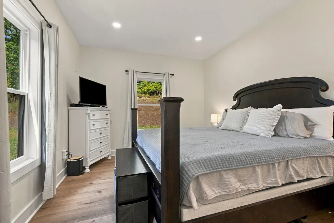
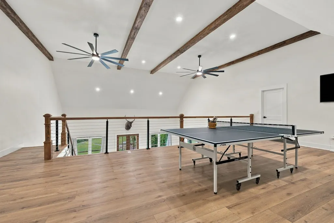
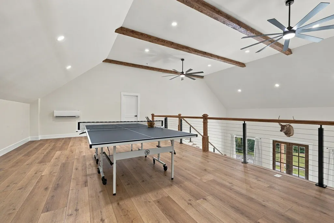
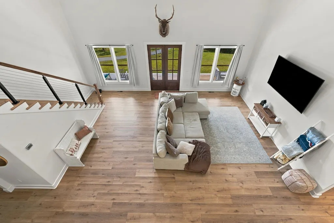
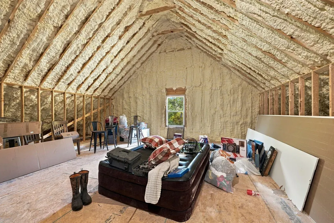
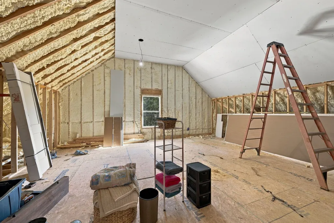
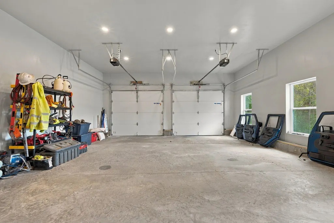
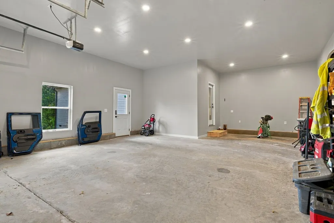
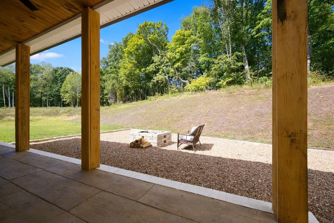
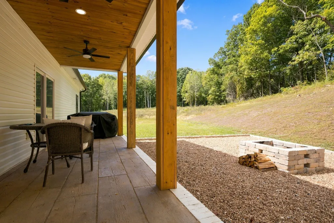
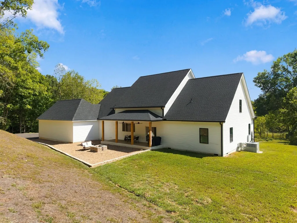
GORGEOUS CUSTOM HOME • GORGEOUS SETTING • APPROX. 5.58 ACRES! Originally designed and built as a FOREVER HOME, this 3 BEDROOM, 2.5 BATH property offers CLASSIC, TIMELESS DESIGN + thoughtful upgrades throughout, just minutes from DOWNTOWN DICKSON. The OPEN-CONCEPT interior features LARGE ROOMS, SOARING CEILINGS, BEAUTIFUL BEAMS, RECESSED LIGHTING, ON-TREND COLORS + UPGRADED WIDE-PLANK FLOORING — NO CARPET. The kitchen showcases QUARTZ COUNTERTOPS, CUSTOM CABINETRY, CUSTOM VENT HOOD, FARMHOUSE SINK, KITCHENAID STAINLESS APPLIANCES, GAS RANGE + DOUBLE BUILT-IN OVENS. The MAIN-LEVEL PRIMARY SUITE features a LUXURY BATH with HUGE WALK-IN CLOSET, TILE SHOWER, SOAKING TUB, TILE FLOORING + HIS AND HER VANITIES. NEED MORE SPACE? In addition to the 3 bedrooms, the OFFICE + BONUS ROOM provide FLEXIBLE SPACE with potential for additional bedrooms, guest rooms or living areas. PLUS approximately 600 SQ FT OF UNFINISHED SECOND-LEVEL SPACE provides even more opportunity for future BEDROOMS, LIVING SPACE, MEDIA ROOM, HOME GYM + MORE. Additional features include a CUSTOM BAR AREA with CUSTOM CABINETRY, HUGE LAUNDRY ROOM with SHIPLAP, DOG SHOWER, SPRAY FOAM INSULATION + 2-CAR ATTACHED GARAGE. Outside offers BEAUTIFUL LANDSCAPING, PRIVATE VIEWS, COVERED FRONT + BACK PORCHES with STAMPED CONCRETE, EXTERIOR CEILING FANS, FRONT PORCH BED SWING, NEWLY PAVED DRIVEWAY + NEW ENTRANCE GATE. LESS THAN AN HOUR TO DOWNTOWN NASHVILLE. 100% FINANCING AVAILABLE for qualified buyers!
| Elementary School | Middle School | High School |
|---|---|---|
| Charlotte Elementary | Charlotte Middle School | Creek Wood High School |
| Price History | |
|---|---|
| 9/28/2026 | Listed $985,000 |
General Features
| Living Area | 3566 |
|---|---|
| Sewer | Septic Tank |
| Heating | Central |
| Cooling | Central Air |
| Utilities | Water Available |
| Possession | Close Of Escrow |
| Appliances | Double Oven,Built-In Gas Range,Dishwasher,Disposal,Microwave,Refrigerator,Stainless Steel Appliance(s) |
| Garage Spaces | 2 |
| Patio/Porch Features | Patio,Covered,Porch |
| Security Features | Security Gate,Smoke Detector(s) |
| Construction Materials | Brick,Vinyl Siding |
| Year Built | 2023 |
| Stories Count | 2 |
| Levels | One |
| Property Subtype | Single Family Residence |
| County | Dickson County,TN |
| New Construction | No |
| Property Type | Residential |
| Attached Garage | No |
| Subdivision Name | Acreage |
| Garage Y/N | Yes |
| Full Baths | 2 |
| Status | Active |
| Directions | GPS friendly. From Dickson,take Highway 48 N towards Charlotte,left onto Sulphur Fork,right onto Spradlin,Left onto Berry- driveway will be on the right. |
| High School | Creek Wood High School |
| City | Dickson |
| Senior Community Y/N | No |
| Lot Size Units | Acres |
| Carport Y/N | No |
| Elementary School | Charlotte Elementary |
| Property Attached Y/N | No |
| Year Built Details | Approximate |
| Tax Annual Amount | 3934 |
| Middle/Junior High School | Charlotte Middle School |
| Building Area Units | Square Feet |
| Living Area Units | Square Feet |
| Standard Status | Active |
Interior Features
| Interior Amenities | Ceiling Fan(s),Extra Closets,High Ceilings,Open Floorplan,Pantry,Smart Thermostat,Walk-In Closet(s),Kitchen Island |
|---|---|
| Basement | None |
| Flooring | Luxury Vinyl,Tile |
| Air Conditioning Y/N | Yes |
| Heating Y/N | Yes |
| Above Grade Finished Area | 3566 |
| Half Baths | 1 |
| Laundry Features | Electric Dryer Hookup,Washer Hookup |
| Total Bedrooms | 3 |
| Main Level Bedrooms | 3 |
| Below Grade Finished Area Unit Type | Square Feet |
| LivingAreaSource | Professional Measurement |
| Below Grade Finished Area Source | Professional Measurement |
| Above Grade Finished Area Source | Professional Measurement |
| Above Grade Finished Area Unit Type | Square Feet |
| Total Baths | 3 |
Exterior Features
| Parking Features | Garage Door Opener,Garage Faces Side,Asphalt,Driveway |
|---|---|
| Water Source | Public |
| Total Parking | 2 |
| Lot Size Area | 5.58 |
| Building Area Total | 3566 |
| Lot Size Acres | 5.58 |
| Lot Size Source | Assessor |
| Waterfront Y/N | No |
| Covered Spaces | 2 |
Amenities
- Foreclosure
- Views
- Short Sale
- New Construction
- Adult 55+
- Lease To Own
- No HOA Fees
- Furnished
- Primary On Main
- Air Conditioning
- Seller Finance
- Green
- Fixer Upper
- Horse
- Golf
- Fireplace
- Deck
- Garage
- Basement
- Pool
Property vs Single Family Average in 37055
Price
Taxes
Year Built
 The data relating to real estate for sale on this web site comes in part from the Internet Data Exchange Program of RealTracs Solutions as distributed by MLS Grid. Real estate listings held by brokerage firms other than Premier Realty TN are marked with the Internet Data Exchange Program logo or thumbnail logo and detailed information about them includes the name of the listing brokers.
